Servicing Pakenham & surrounding suburbs, 20km radius
Call or text 0487 388 773 - we respond within 24 hours
What's included
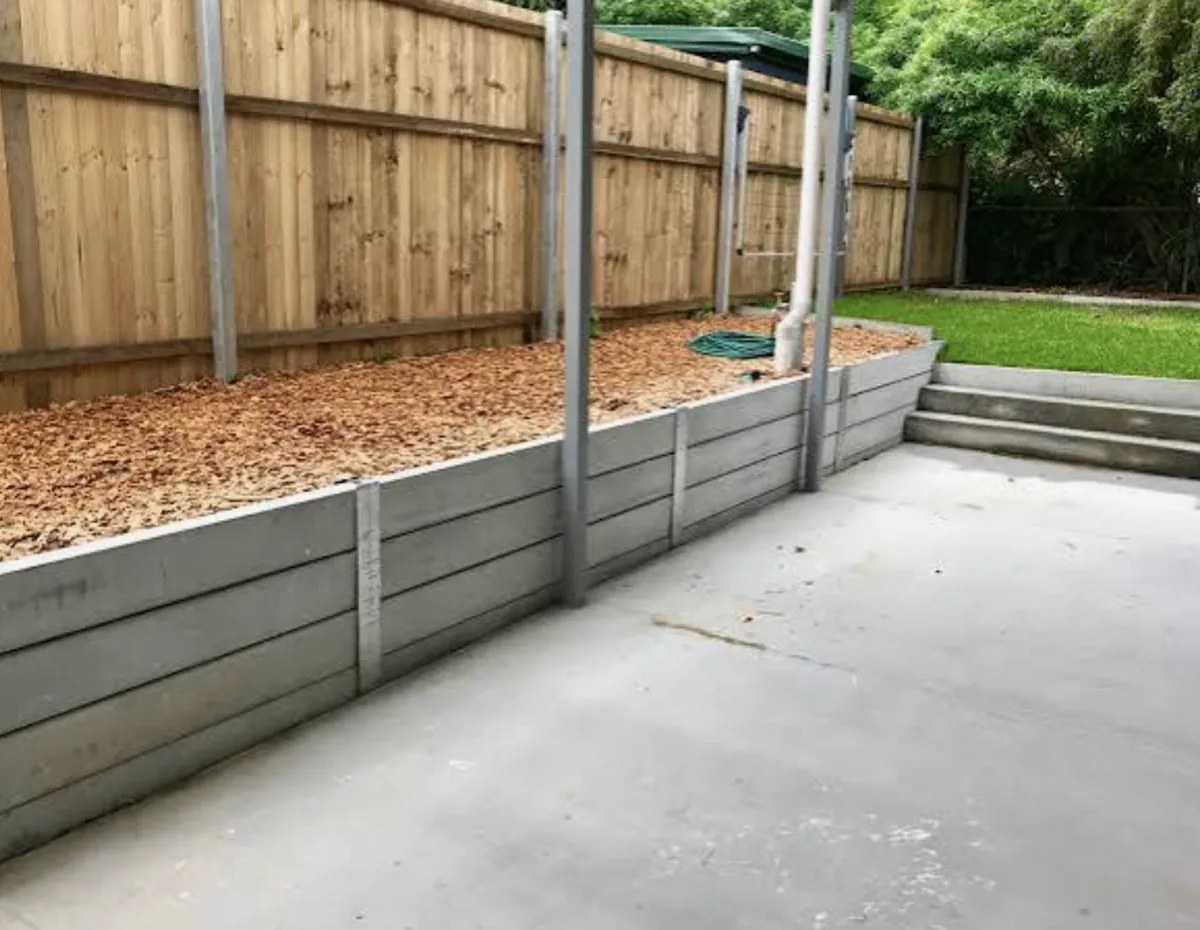
- Timber and sleeper retaining walls
- Drainage considerations built into every wall
- Structural framing for cladding, decks and outbuildings
- Framing where a job can't be fixed directly to an existing structure
- Advice on when a retaining wall needs engineering sign-off
Not every job can be fixed straight to what's already there. Retaining walls and framing are often the unglamorous first step that makes a bigger project - a deck, a cladding job, a carport - actually possible on a sloped or tricky block.
Taller retaining walls can trigger council permit and engineering requirements in Victoria. We'll flag this early so there are no surprises partway through your project.
Related Reading
GOOD TO KNOW
Retaining Walls & Framing - Common Questions
Do all retaining walls need a permit?
Not always - it generally depends on the wall's height and what it's holding back. See our guide linked below, or ask us directly and we'll point you in the right direction.
Can you build a retaining wall as part of a bigger project?
Yes, this is often exactly how it comes up - as the first stage of a deck, cladding or landscaping job.
Related services
Ready to talk about your retaining walls & framing project?
Get a free, no-obligation quote from Pakenham's local handyman.
PAKENHAM HANDYMAN
Pakenham's local handyman for decking, cladding, retaining walls and everything in between. We don't just fix problems - we solve them creatively.
ABN registered · Fully insured · Family run
© 2026 Pakenham Handyman. All rights reserved.